

You have your pool design figured out. The spa is in the right spot, the patio has room for everyone, and you already know where the lounge chairs are going.
Then someone points to a corner of the yard and says, “The equipment will go here.”
Why there? Why not behind the garage, around the other side of the house, or somewhere you will never have to look at it?
Fair questions. Pumps, filters, heaters, and plumbing probably were not the features you pictured when you started planning your backyard. But their location affects how the pool operates, how it gets serviced, and how much the project costs.
At Austin Dreamscapes, equipment placement is a decision we want to work through early, alongside the rest of the backyard.
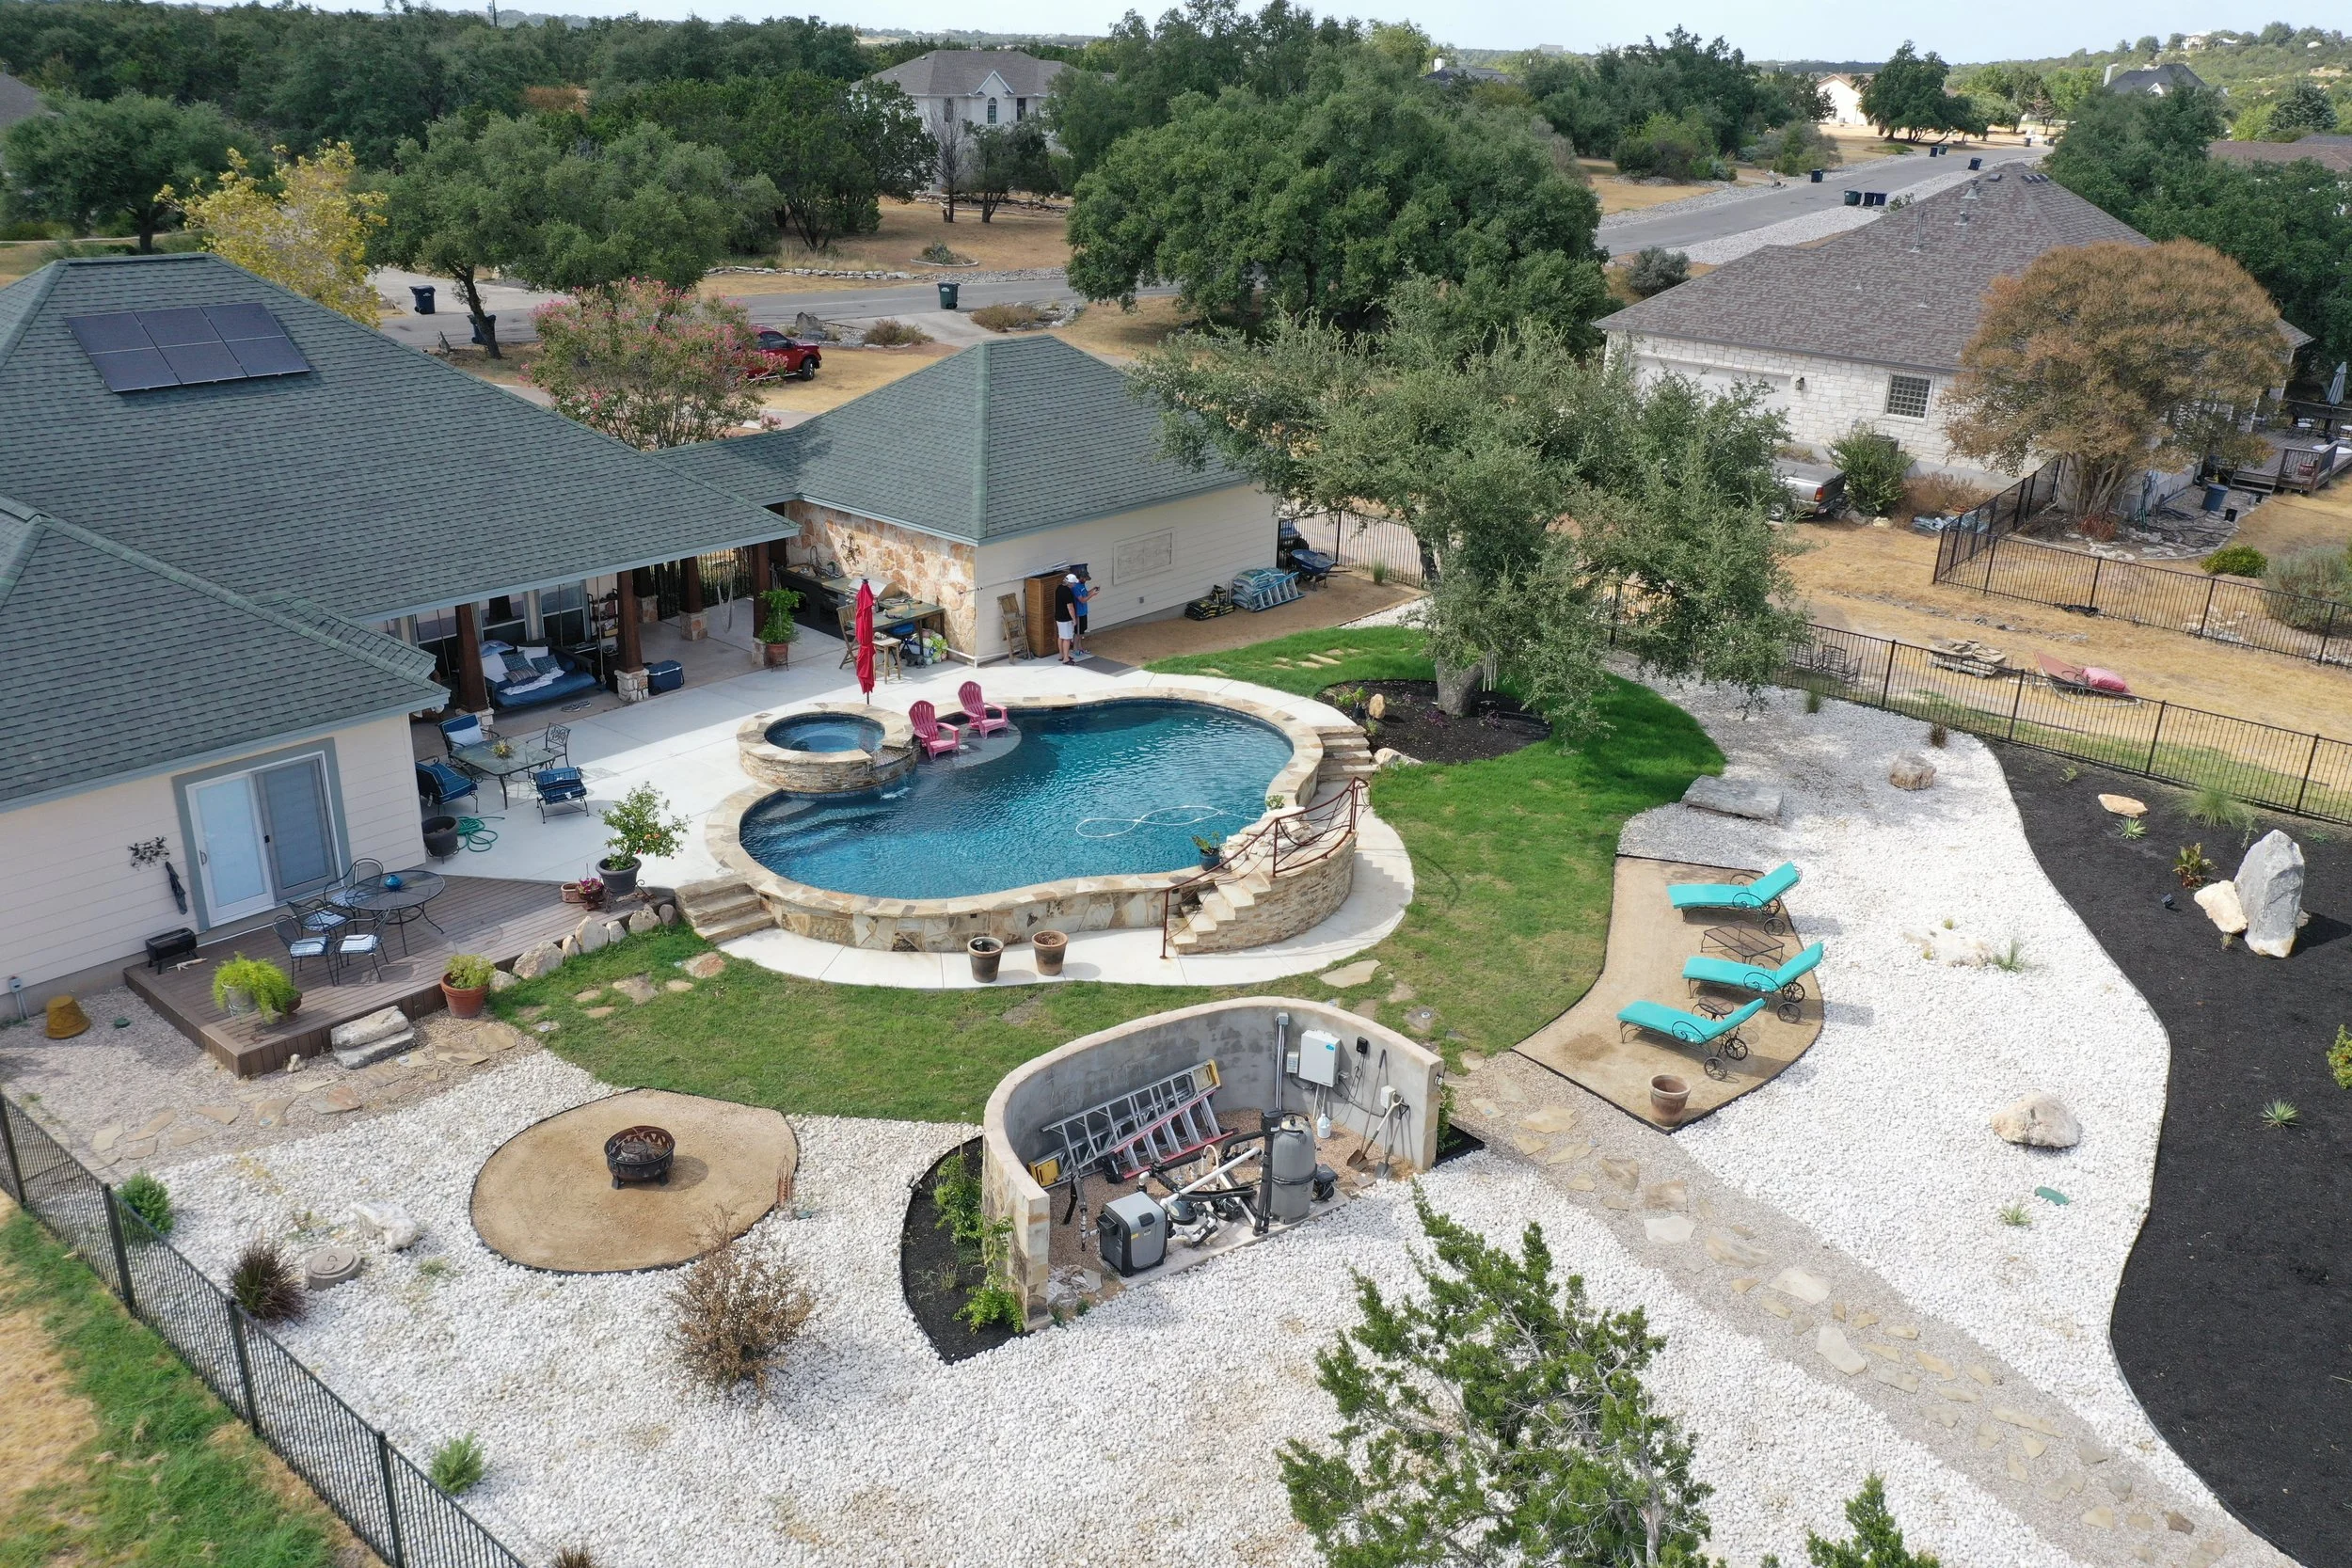
Distance Affects Performance
Your pool pump moves water through plumbing, filtration, and back to the pool. The length and size of those pipes, along with fittings and changes in direction, affect how much resistance the pump works against.
Moving the equipment farther away can increase that resistance. The system needs to be designed accordingly, especially when it also serves spa jets, waterfalls, or other features with specific flow requirements.
That does not mean equipment must sit beside the pool. A properly designed system can accommodate a more distant location. But moving it across the property involves more than adding another stretch of pipe. The plumbing and equipment need to make sense together.
The Quietest Corner May Be Beside Somebody’s Bedroom
Equipment placement also affects what you hear and where you hear it.
A variable speed pump operating at a lower speed can be relatively quiet. Spa operation, water features, and heating equipment can create a different sound level.
A spot that looks convenient on a drawing might be directly outside your bedroom window, beside the dining patio, or close to your neighbor’s outdoor seating.
Walls and narrow spaces can also change how sound carries.
We consider how you use the backyard and what surrounds the proposed location. You should be able to enjoy dinner outside without wishing the equipment had gone somewhere else.
Heaters Need Room to Breathe
A heater needs an installation location that meets its manufacturer’s requirements for airflow, exhaust, and clearance from surrounding objects and openings.
That matters when homeowners want to hide the equipment inside a tight enclosure or underneath a structure.
A screening wall may look great, but its design needs to account for the equipment behind it. Adding a roof, closing in the sides, or placing storage around the heater can change the conditions of the installation.
Heat pumps and chillers also need adequate airflow. Crowding them into an enclosure can interfere with their operation.
Choose the equipment first, then design the space around its installation requirements.
The Pad Should Fit Your Future Plans
The size of the concrete equipment pad depends on what you are installing today and what you might want to add later.
Maybe you do not want a chiller right now, but you think you will want one next summer. That is worth discussing before we pour concrete and arrange the plumbing.
If the planned equipment and its required clearances call for another four feet of pad, adding that space during the original pour will generally cost much less than bringing someone back to extend it later.
Otherwise, next year’s chiller purchase could also come with a separate concrete job, changes to the plumbing configuration, additional electrical work, and repairs to landscaping around the equipment.
A little planning now can make that future addition much simpler.
Space alone is only part of it. Knowing what you might add lets us consider where the connections should go and how to arrange the current equipment so it does not block the future installation.
You do not have to buy every upgrade at once. Just tell us what is on your wish list so we can plan a practical place for it.
Someone Has to Maintain What Goes There
Eventually, the filter will need to be cleaned. Equipment will need service. A component may need to be removed and replaced.
That means someone needs a usable path to the equipment and enough room to work once they arrive.
A filter squeezed beneath an overhang might fit when installed but leave insufficient room to remove its internal components. Valves packed against a wall can be difficult to reach. Landscaping can turn a manageable service area into an obstacle course.
The layout should allow routine maintenance without dismantling part of the backyard. Space reserved for a future addition also needs to preserve that access once the new equipment arrives.
That extra working space may not look necessary on installation day. You will appreciate it later.
Utilities Help Determine the Location
Pool equipment needs electrical service, and a gas heater needs an appropriately planned fuel supply. The routes to those utilities influence placement and construction cost.
The closest available connection is not automatically suitable for everything being installed. Those needs should be evaluated by the qualified trades handling the work.
Moving the equipment to the far side of the property can mean longer plumbing runs, additional electrical work, and a longer gas line. Depending on the route, it can also mean working around existing patios, landscaping, and irrigation.
This is why the equipment location belongs in the original construction plan. Changing it after the deck is poured can become an expensive decision.
Elevation and Drainage Matter, Too
The equipment area needs to be stable and properly drained.
A low corner that collects stormwater may be a poor choice, even if it keeps the equipment out of sight. Water running off the yard or roof should not be directed into the equipment area.
The height of the equipment relative to the pool also affects plumbing considerations, including how the system primes and how water behaves when it shuts off.
Those details should be addressed as part of the design, rather than discovered when the yard floods or the pump struggles to start.
Can We Hide It?
Usually, there are ways to make the equipment less visible through thoughtful placement, compatible screening, or landscaping that leaves sufficient clearance.
But hiding it should not create a service or ventilation problem.
Plants need room to mature without crowding equipment. Gates need to provide practical access. Screens should allow required airflow and enough space to remove components.
If you are reserving room for future equipment, the screening should account for that larger layout, too.
Local requirements, easements, and property restrictions may also limit where equipment can go. Those should be checked before settling on a location.
The goal is a backyard that looks intentional while keeping the equipment accessible and functioning properly.
Talk About Placement Before Construction
If you have a preferred equipment location, bring it up during design.
Tell your builder where you sleep, where you plan to entertain, what you want screened from view, and which upgrades you might want down the road.
Ask why the proposed location was chosen, whether the pad has room for those additions, and what moving or expanding it later would involve.
At Austin Dreamscapes, we consider equipment placement part of designing the entire backyard. Performance, sound, utility access, drainage, maintenance, appearance, and future plans all deserve a place in that conversation.
You may rarely think about the equipment once the pool is finished. A well planned location helps keep it that way.